
Tucked into Zionsville's wooded Willow Ridge neighborhood, this European chateau-inspired home had almost everything a family wanted: the right street, the right curb appeal, and great bones. Inside however, it was a different story. Built in 2008, the interior felt dated, and several key spaces weren't going to work the way this family needed them to.
One of the things that made this project different from most home renovations is that we started planning before the family even owned the home. We walked the house with them before they made an offer, sketching floor plan ideas and building budget ranges and a timeline for a multi-floor renovation. They were able to purchase the home with confidence, knowing the vision of what it could become and what it would take to get there.
The vision: old-world charm, made for everyday life
The design direction, led by our Architectural and Interior Design team was a cozy, traditional home with a European feel. The family wanted it to feel timeless and refined while still being a place where kids drop backpacks and friends pile into the kitchen for snacks or get-togethers. Curated modern furniture would keep it from feeling too formal.
The primary suite also had its own special brief from day one: a quiet, hotel-like retreat with a spa feel.
And it all had to happen inside one firm, fixed budget. Design, construction, and a large share of the furnishings all came from one team working from one shared number, so every decision had to earn its place without cutting corners on quality or detail.
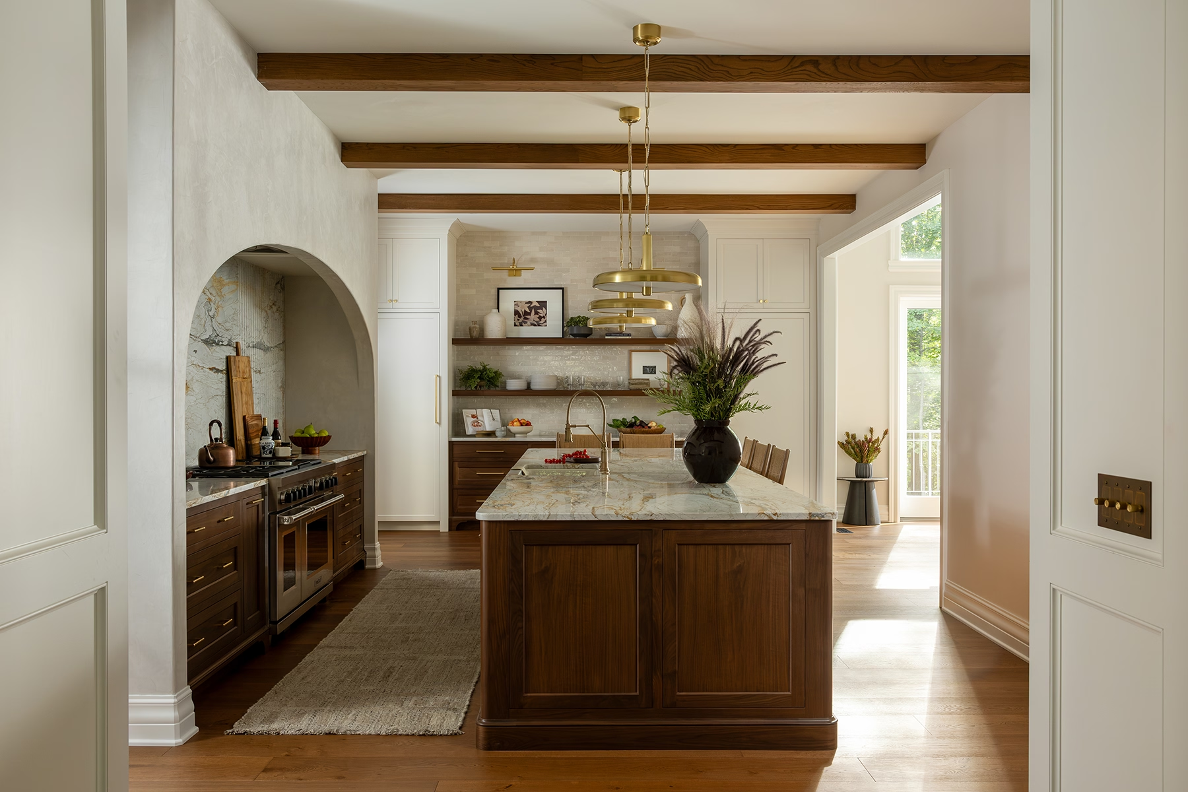
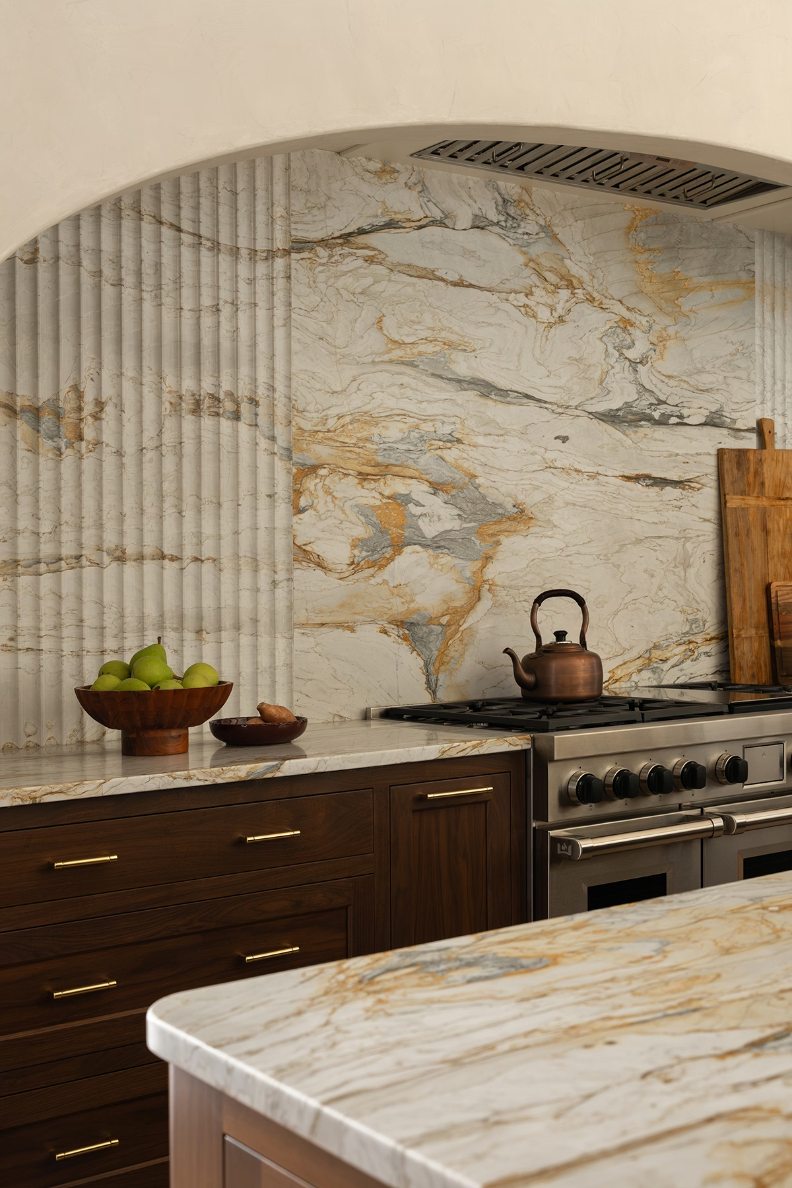
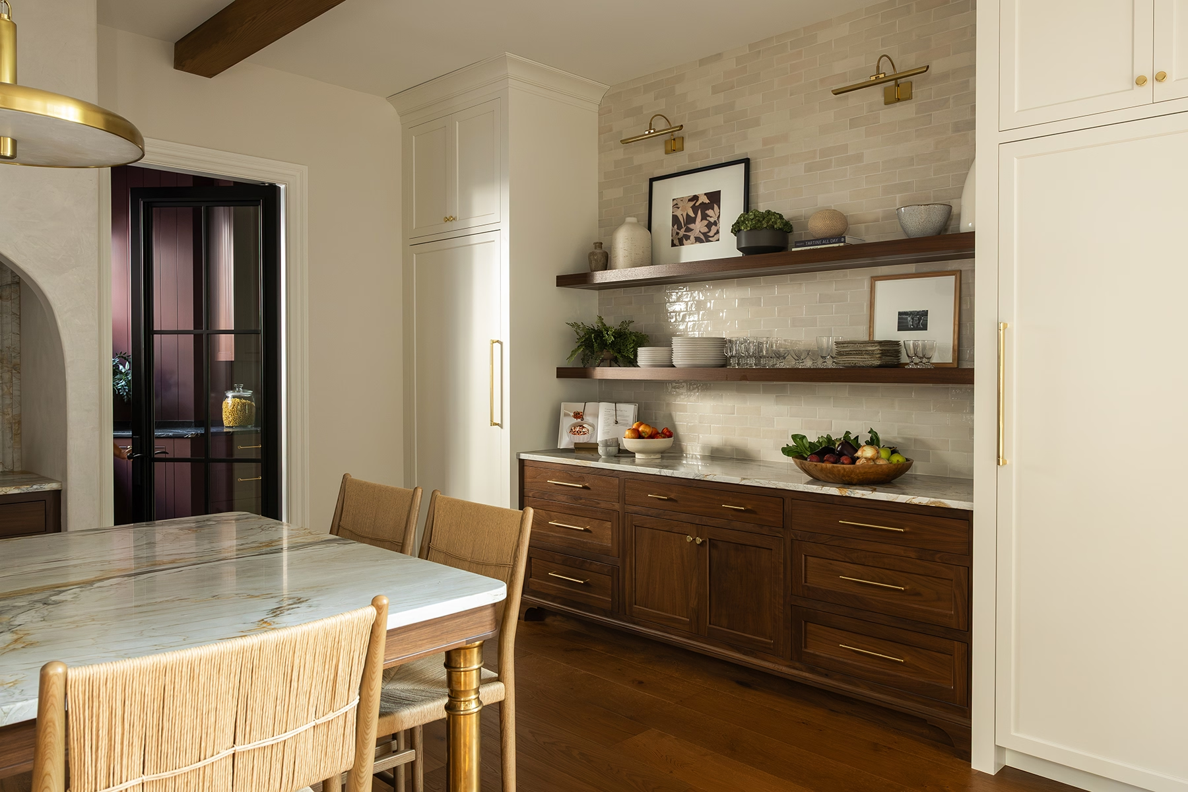
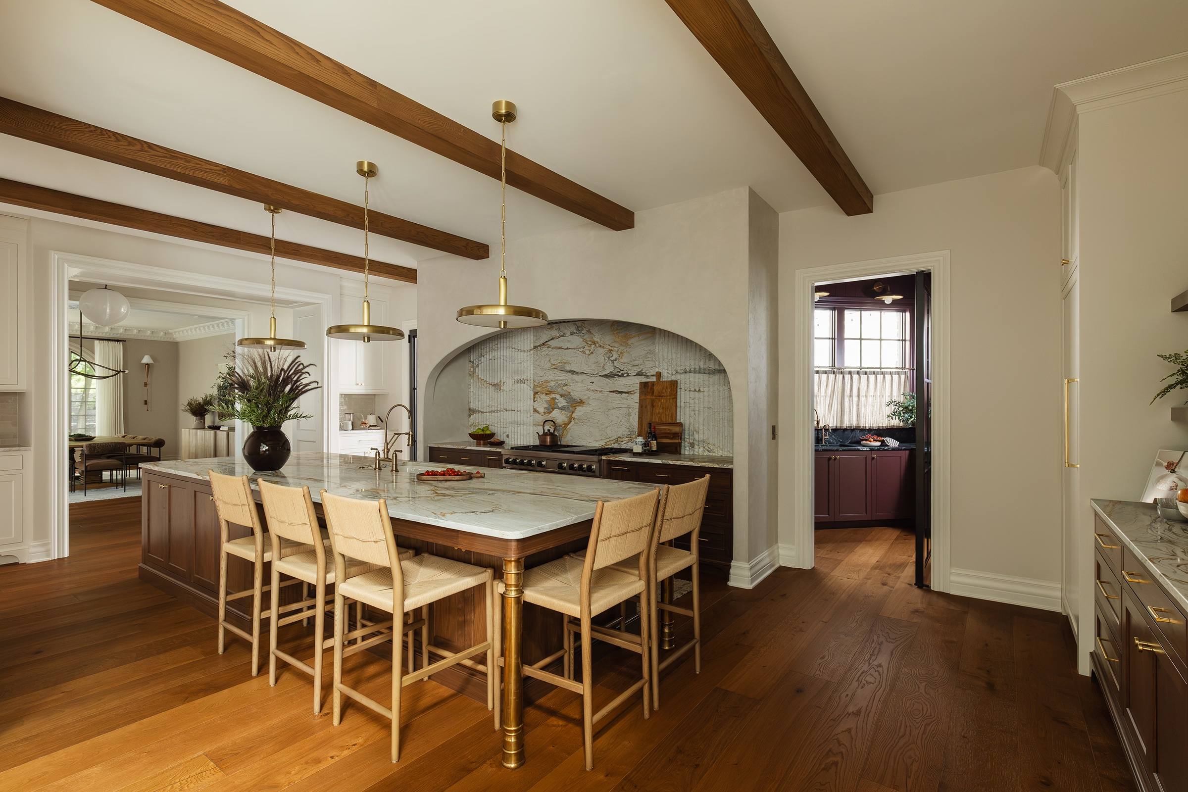
The original kitchen was heavy with dark cherry cabinetry and travertine, and it felt disconnected from the dining room and family hangout space. Our team reworked the layout around a single, strong focal point: a range set inside a plaster-finished arch, with a marble slab backsplash behind it.
But that backsplash also created a challenge. The stone would have needed a visible seam behind the range. Instead of hiding it, the team chose to design it into a feature, a 1.5" fluted detail that Olympia Stone brought in new tooling to fabricate.
A few other design choices we made to help bring calm and balance to their space:
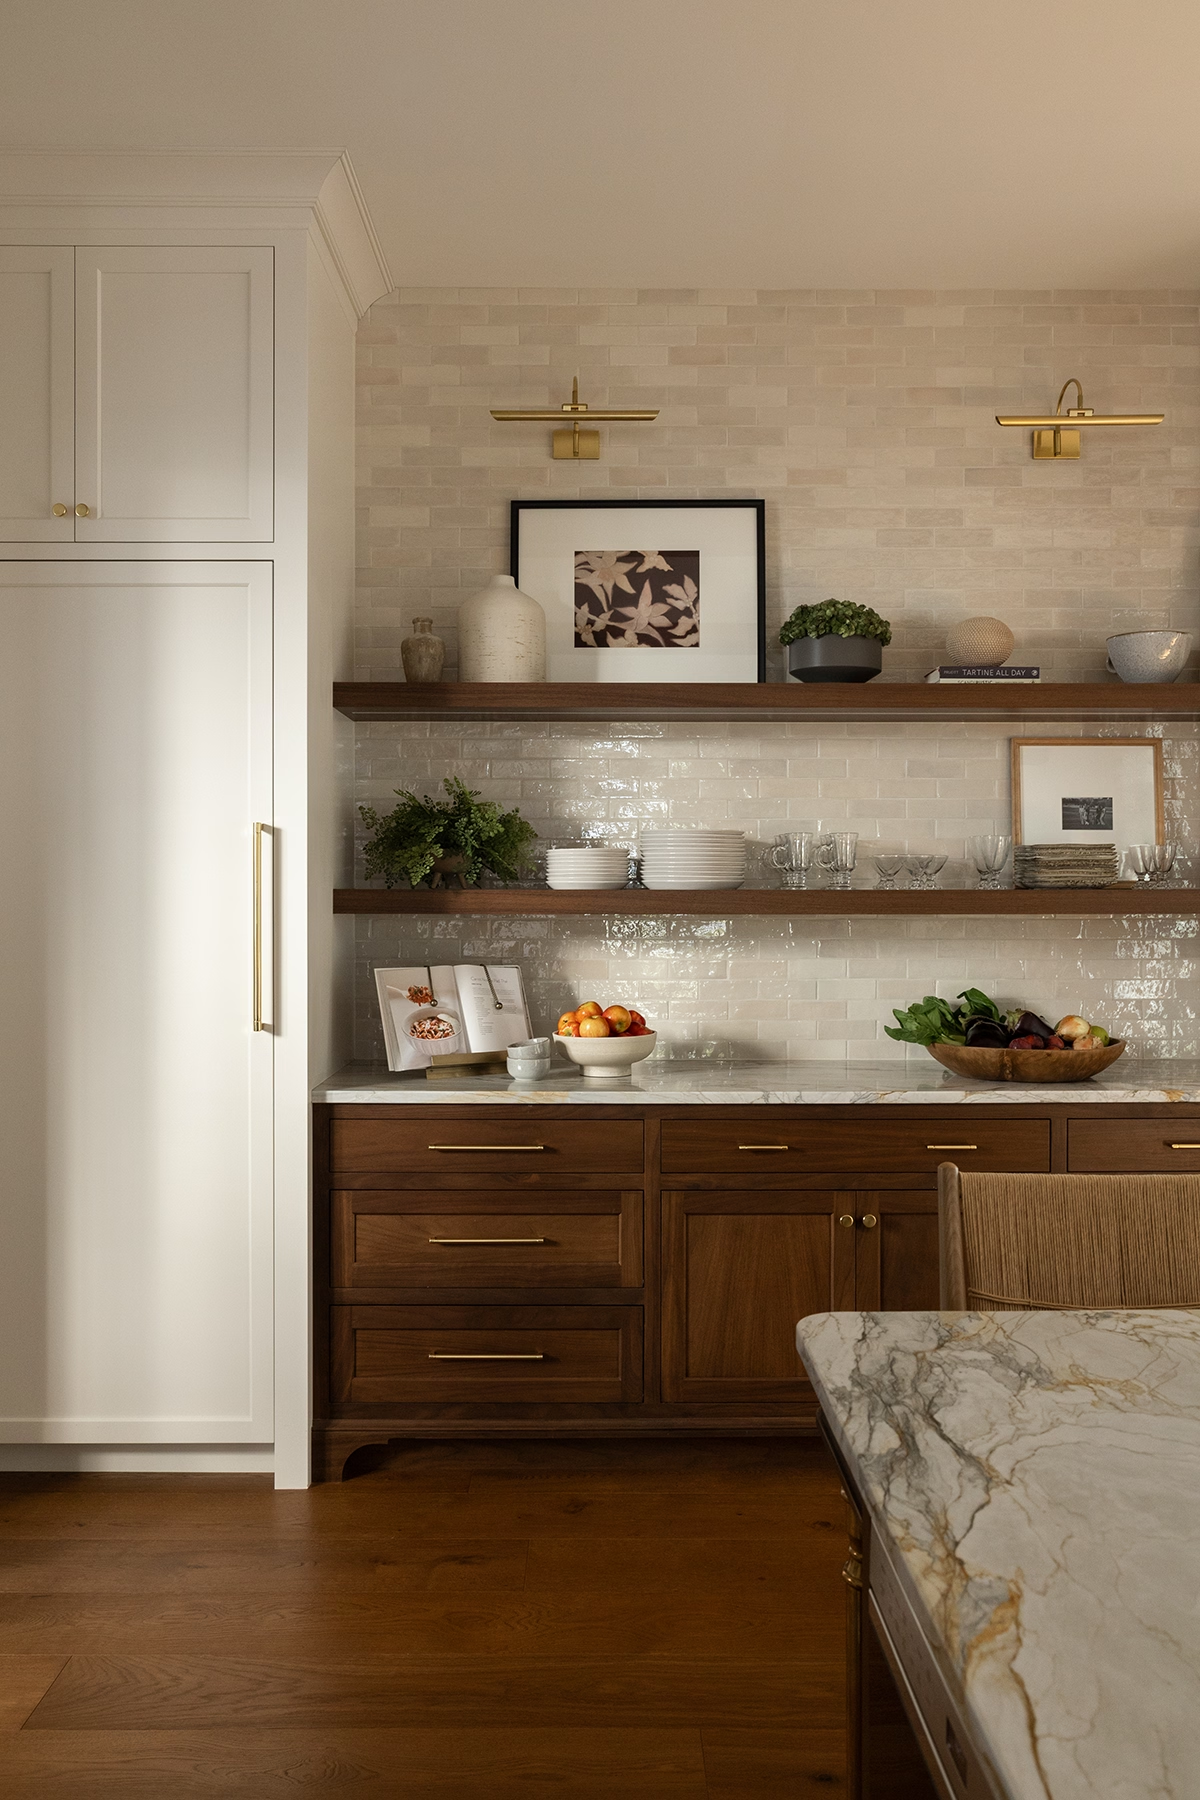
- Walnut lower cabinetry paired with painted uppers, and brass legs on the island
- Marble countertops to anchor the space
- 2" can lights and smaller speakers to visually declutter the ceiling
- A custom steel café door to the scullery and a matching steel patio door, creating symmetry on either side of the arched range wall
Through the café door is the scullery, one of the hardest-working rooms in the house. Drenched in a deep, moody red-brown with black soapstone counters, it holds a second refrigerator, double ovens, a dishwasher, and a clean-up sink, complete with a reverse osmosis system and a chiller that lets the kids fill water bottles while packing lunches. The main kitchen stays guest-ready while the messy food prep happens out of sight.

The biggest structural move was relocating the primary bathroom and closets. The original bathroom sat behind a wall of front-facing windows, so the team flipped the plan: that space became the primary closet, with drapes and sheers to keep it private, and the new bathroom moved to a better-suited spot.
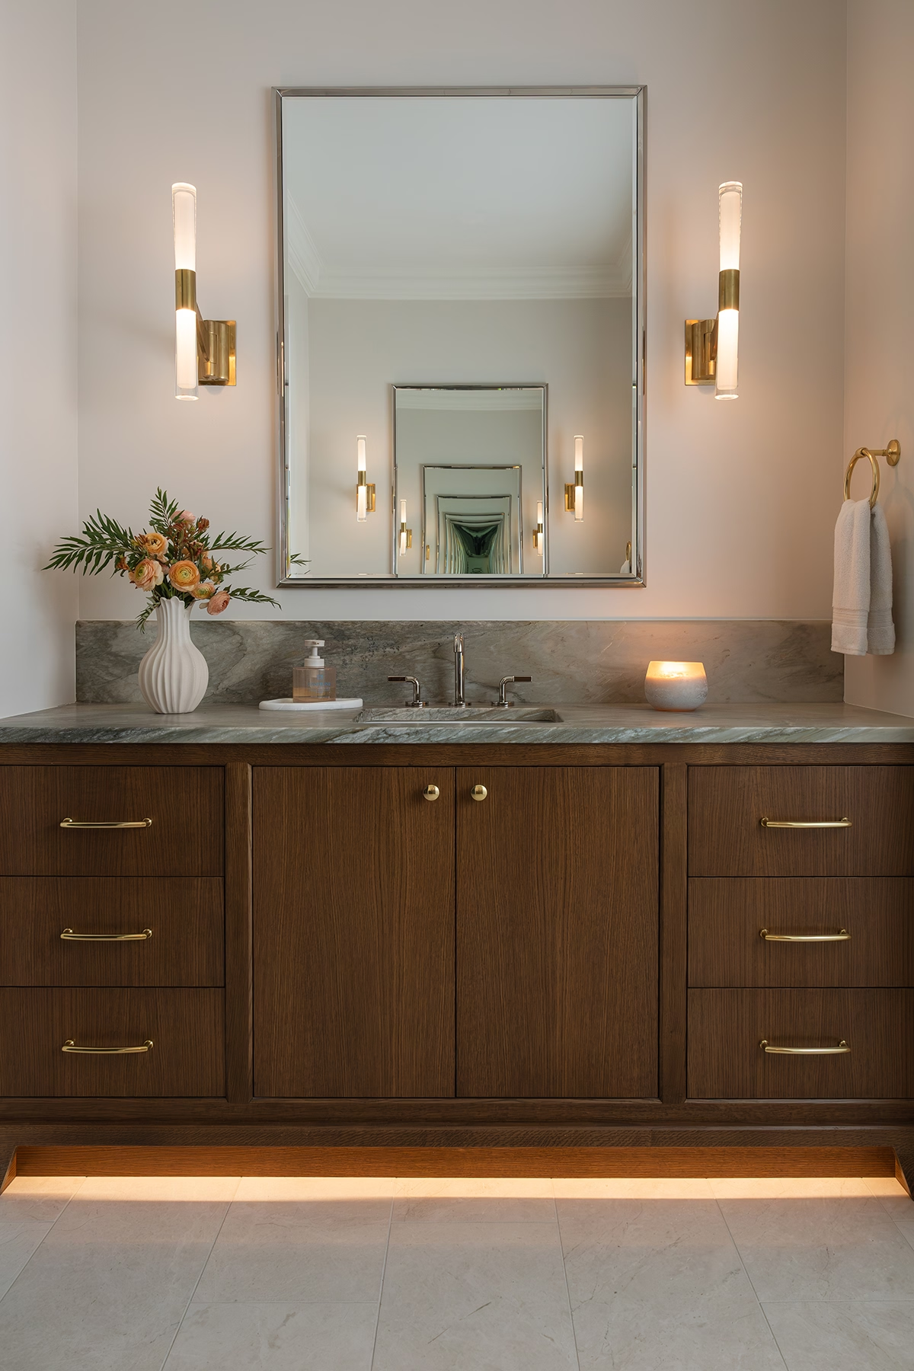
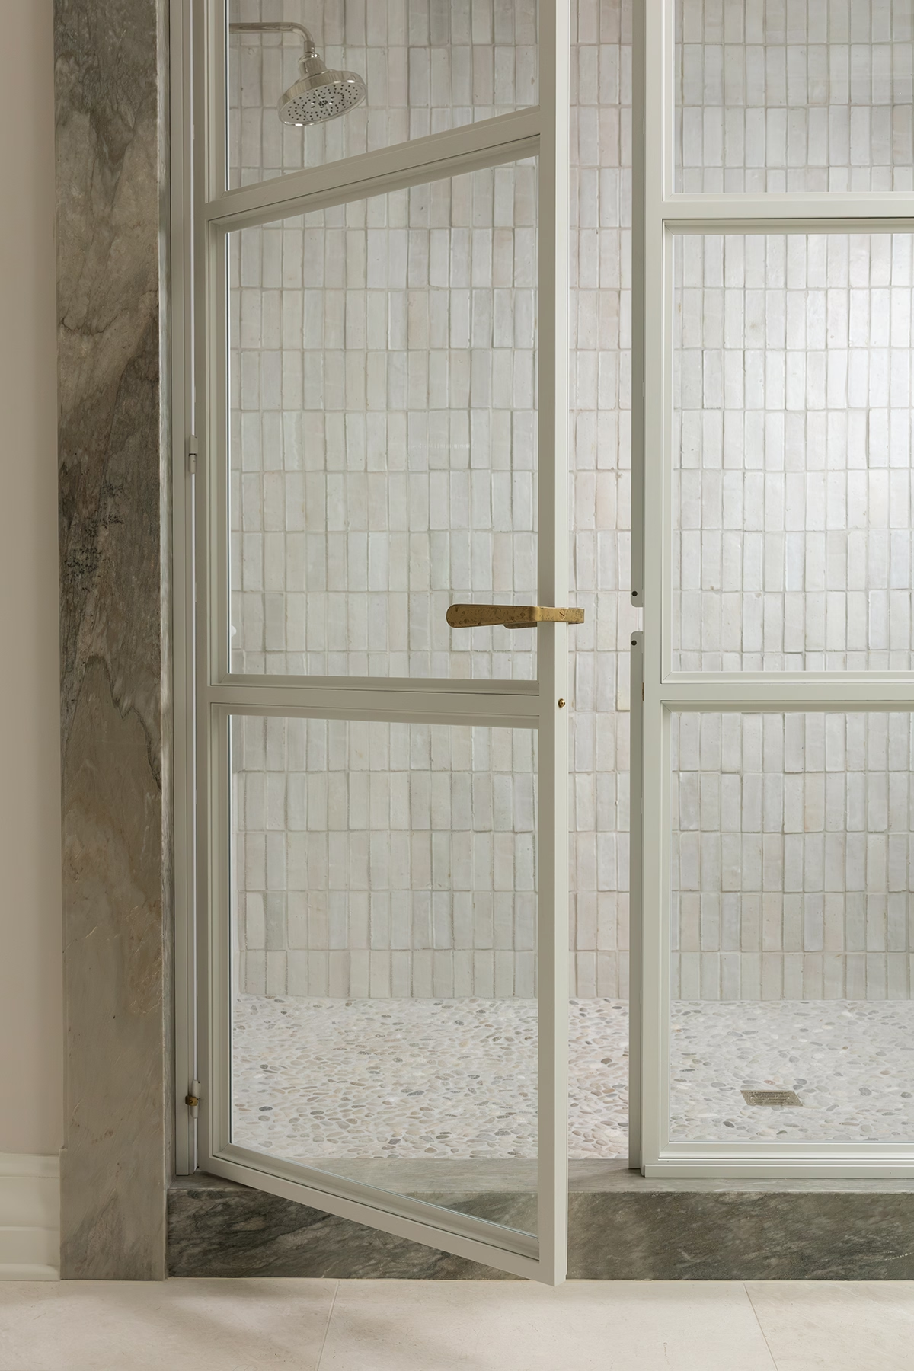
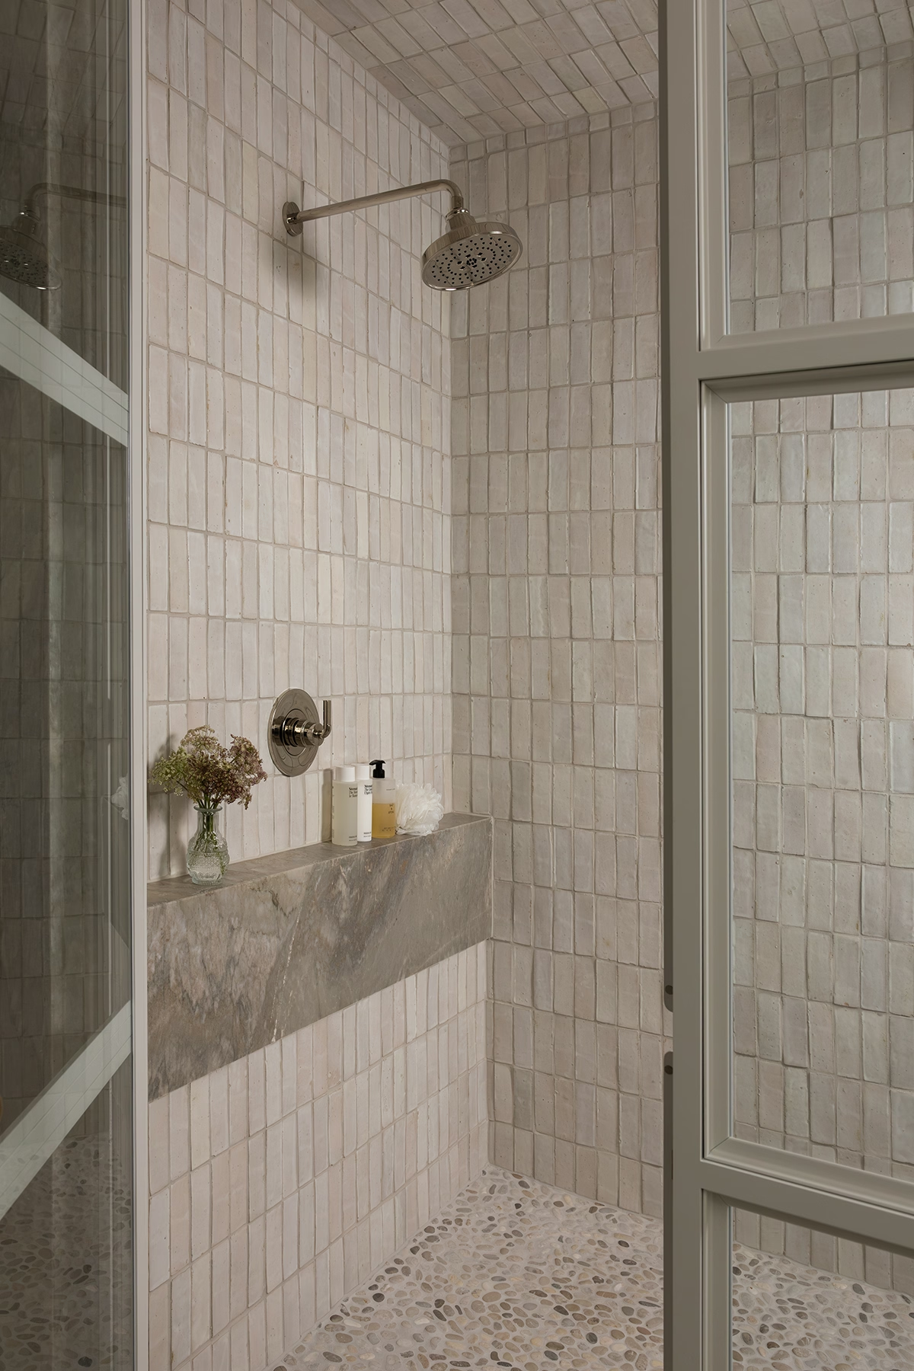
The new bath pairs warm wood vanities with Sierra quartzite, marble floors, and a zellige-tiled shower with dual shower heads. Its custom aluminum enclosure, fabricated by SA Design Co, has the look of a steel grid with full glass inside for easy cleaning. Toe-kick lighting under the vanities gives off soft light for late nights and early mornings.
The closets became one large, connected space with clearly separate sides, built by California Closets, so the couple can get ready together each morning.
In the bedroom, a french door to a shared balcony was removed early in design to allow for more privacy. The new solid wall in the space added more privacy to that wing and made the furniture layout work better. The existing tray ceiling was also reworked with hidden drapery pockets so the automated drapes from Drapery Street disappear into the architecture. Finally, a dark-painted hallway leading off the entry added one more layer of separation.
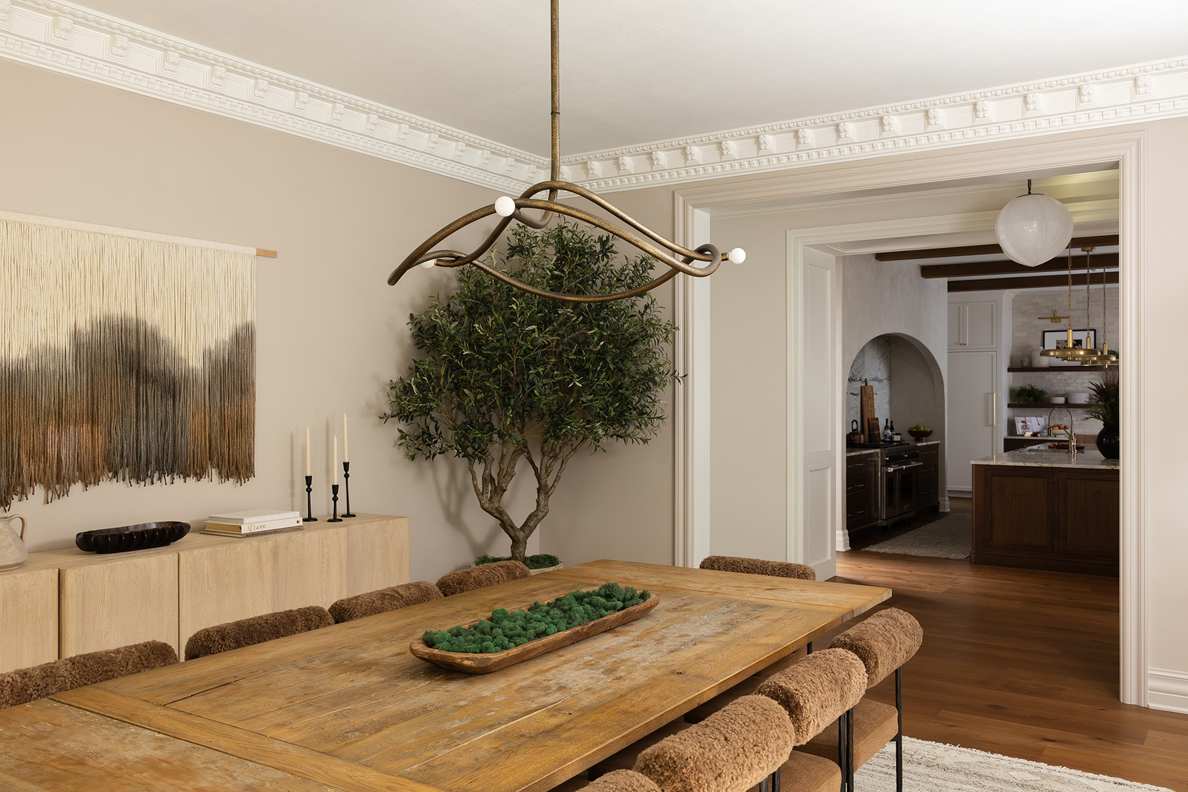
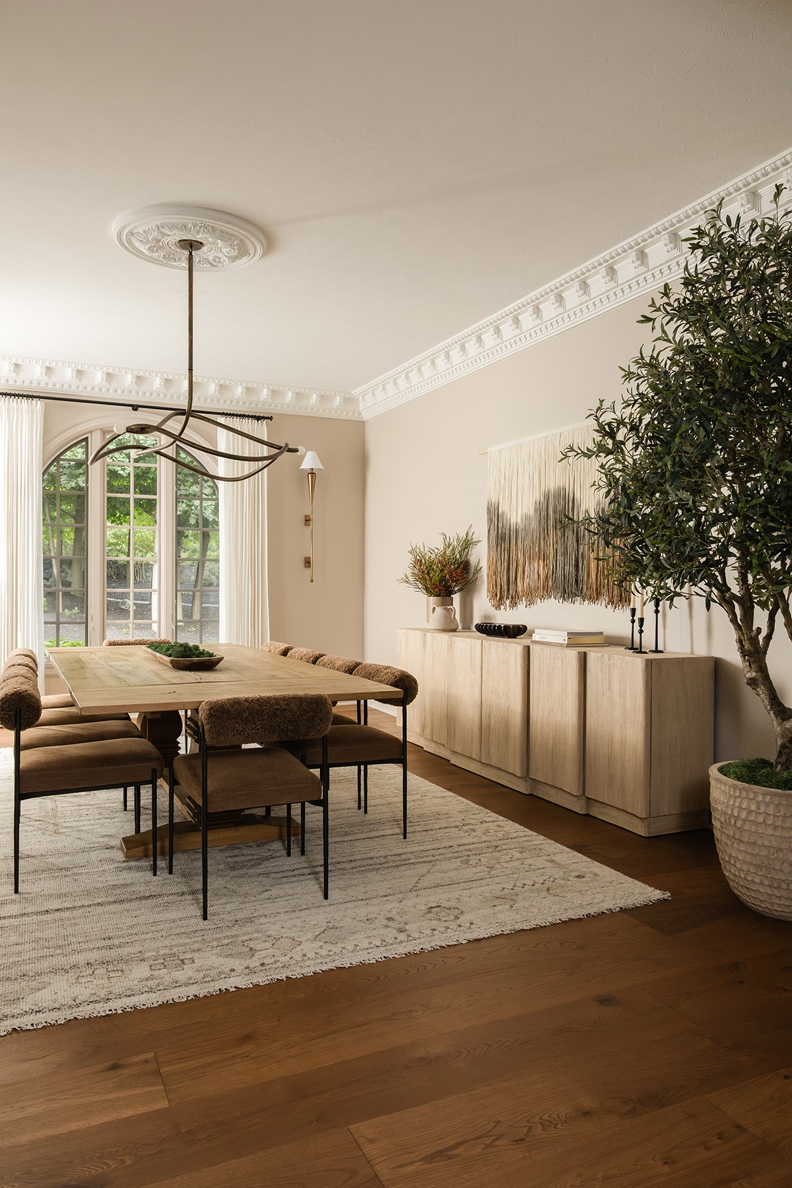
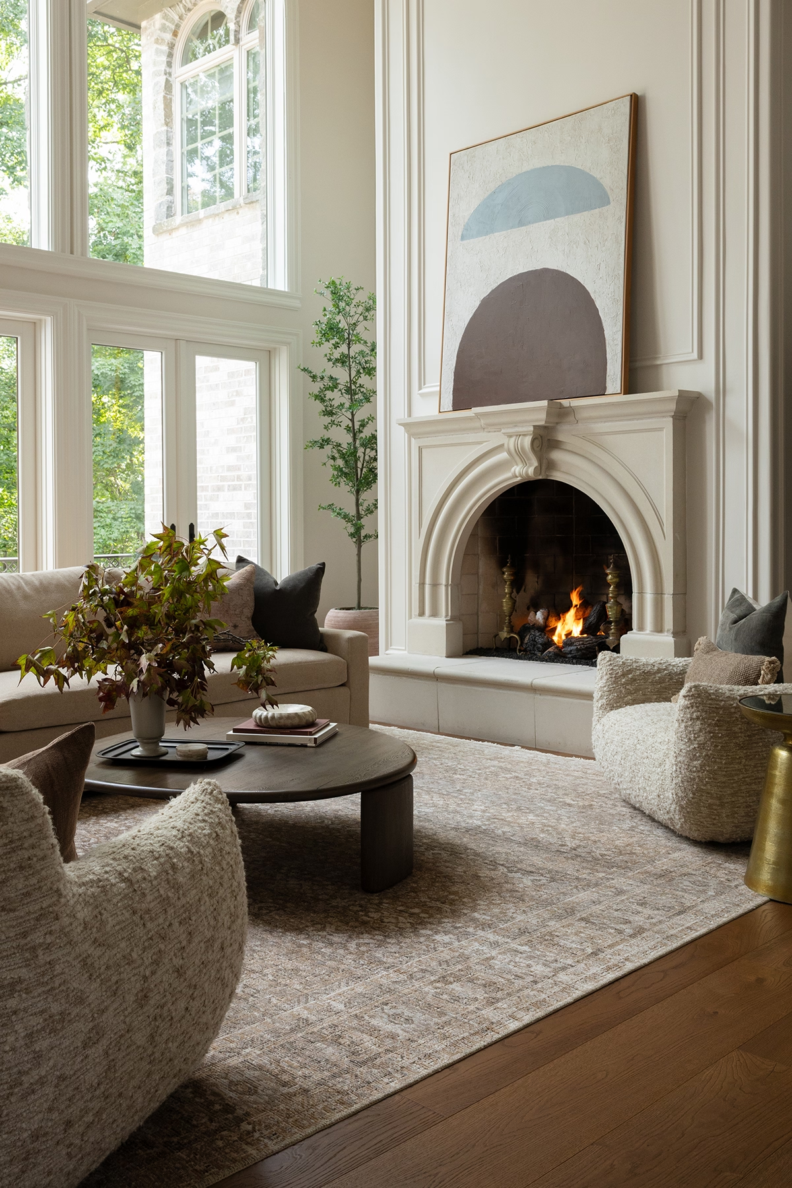
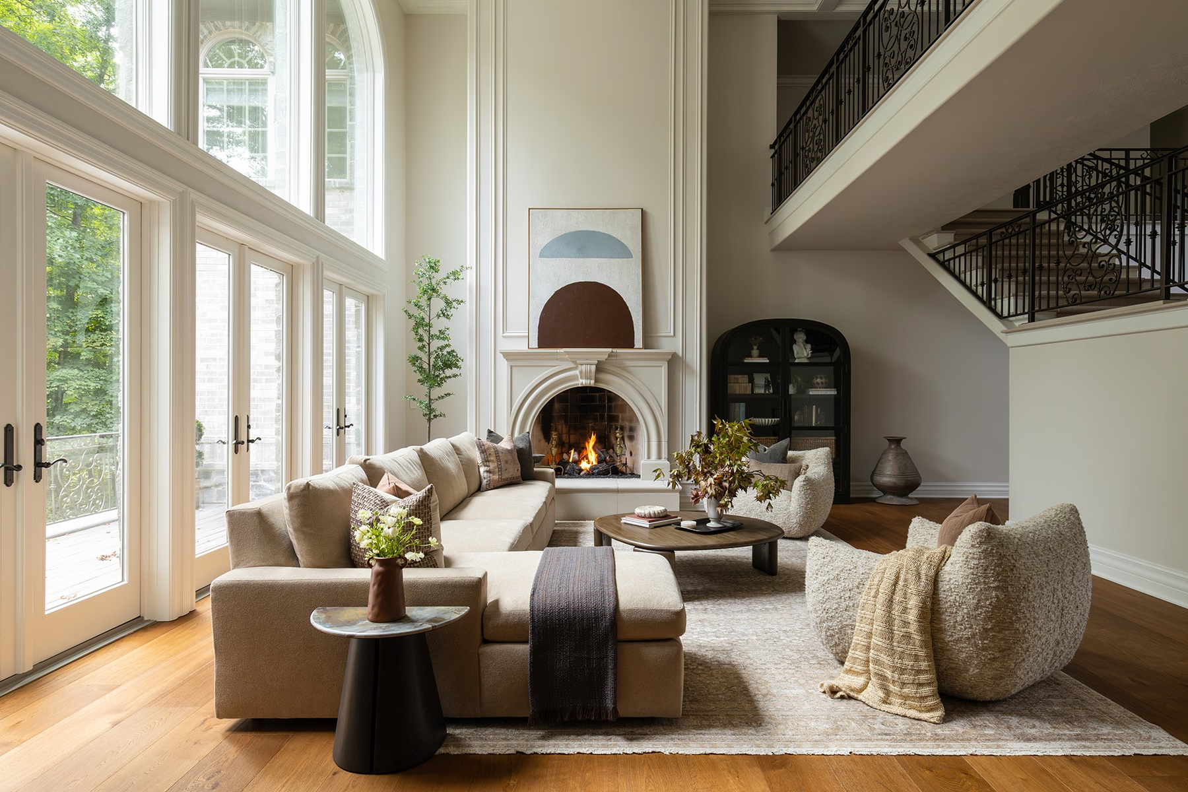
In the dining room we used oversized crown molding and a ceiling medallion, balanced with a reclaimed wood table to give it an elevated feeling without being too stiff. The dining and living rooms were actually flipped from the original plans. This was a pivot we made during the framing process, once the team could stand in the spaces and feel how they'd be used.
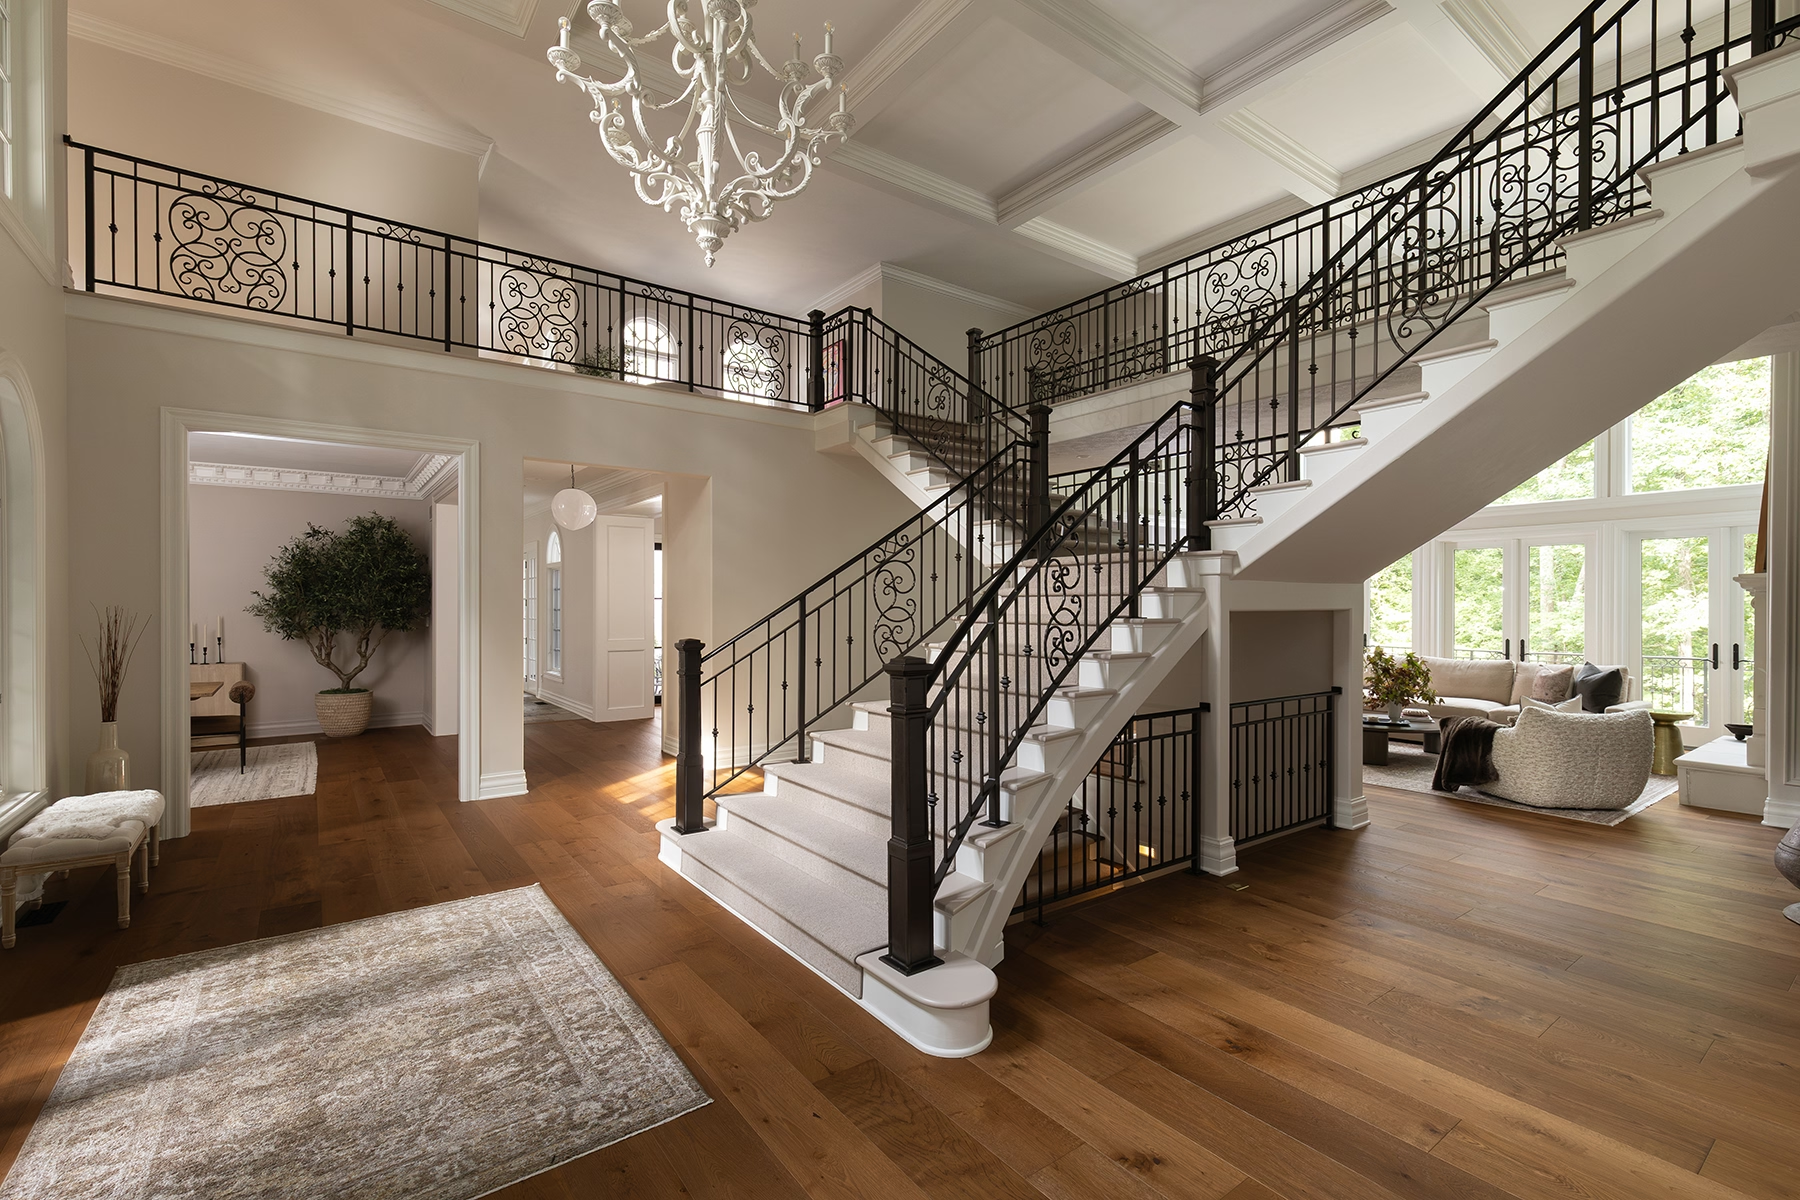
The staircase is the first thing anyone sees from the front door, so we wanted it to maintain its elegance and presence without overpowering the entry. To do so, the team painted it, added a wool runner, and replaced the heavy wood handrail with a custom steel rail finished to match the existing ironwork.
Another small but impactful change we made was in the powder bath by bringing a bit of playfulness with an eye-patterned wallpaper. Also, we swapped the pocket door for a more traditional swing-style for easier everyday use.
Behind the walls: engineering the changes
Not every challenge on this project was a visible one. The house was built with structural insulated panels (SIPs), so every new window, removed exterior door, or changed opening had to be engineered and approved before work could start. Planning for that early helped us keep the schedule on track.
The team also created new visual centerlines with different-sized doorways where none existed before. In the interior courtyard, exterior updates had to blend with the original materials without a full exterior remodel, so the team found, matched, and installed materials that look like they were always there.
Refining along the way
Any good remodeling plan will leave space for it to evolve as the project unfolds. Several opportunities for this came mid-project, including the french door removal, the tray-ceiling drapery pockets, the vanity toe-kick lighting, and the kitchen's smaller ceiling fixtures. Because design and construction lived under one roof, those refinements could be absorbed without derailing the timeline.
Making some smart material choices in the beginning left us a little room in the budget at the end. With the surplus, our team installed heated floors in the primary bathroom as a surprise for the family and swapped standard bath fan vents for decorative custom covers.
The result
The home now has a quiet, private primary wing, a kitchen that handles busy school mornings and big parties alike, and gathering spaces made for hosting friends, family, and kids. It honors the home's old-world character while finally working for the family living in it.
"The process exceeded my expectations. We hit the timeline and budget and the workmanship and creativity is exquisite. Love how it looks and how it functions. I appreciated the pre-work and pre-solving they had done together before bringing me in on ideas or issues.” - Zionsville homeowner
Ready to start your own story?
If you're eyeing a house with potential or ready to rethink the one you already love, our team can help you see what's possible. Reach out to us today about your project.